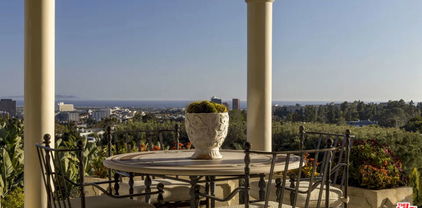
Point Loma

- Point Loma Condos - Today's Current Conditions

- Point Loma Homes - Today's Current Conditions

Ocean Beach

- Ocean Beach Condos - Today's Current Conditions

- Ocean Beach Homes - Today's Current Conditions

Pacific Beach

- Pacific Beach Condos - Today's Current Conditions

- Pacific Beach Homes - Today's Current Conditions

La Jolla

- La Jolla Condos - Today's Current Conditions

- La Jolla Homes - Today's Current Conditions

San Diego Neighborhood Guide: Find Where You Thrive 

San Diego is one of those cities that people fall in love with before they even start looking at houses. The weather. The coastline. The energy. The feeling that life here just moves a little differently than everywhere else.

But here's what I've learned after years of helping buyers and sellers across this city: San Diego isn't one place. It's a collection of completely distinct communities, each with its own personality, its own price point, its own lifestyle, and its own reasons to love it. The neighborhood you choose doesn't just determine your commute or your view. It determines how your mornings feel, how your weekends unfold, and how your investment performs over time.

That's why I put this guide together.

I'm Katie — a San Diego mom, and a licensed real estate agent with Keller Williams La Jolla. I specialize in coastal San Diego, with deep roots in the communities I represent. I don't just sell homes in these neighborhoods. I know them… the streets, the trade-offs, the hidden value, and the honest truth about what living there actually looks like day to day.

Whether you're a first-time buyer trying to get your foot in the door, a military family navigating a PCS move, or someone ready to step into a forever home on the coast then this guide is your starting point. Read through the neighborhoods, get a feel for what resonates, and when you're ready to go deeper, I'm here.

Let's find where your lifestyle not only belongs, but also thrives and beyond!

The Neighborhoods


Ocean Beach — The Best Value Coastal Lifestyle in San Diego

Ocean Beach is the rare coastal neighborhood where the lifestyle you're paying for is actually built into the neighborhood itself. Walkable, local, dog-friendly, and genuinely affordable by San Diego beach standards — OB is where community still means something and your evening walk ends at the water without planning ahead.

Best for: Buyers who want beach access, walkability, and authentic San Diego character at a price point that makes real financial sense.

→ Read the full Ocean Beach neighborhood guide


Point Loma — Where Smart Real Estate Meets Coastal Living

Point Loma sits on a finite peninsula surrounded by the Pacific Ocean and San Diego Bay — and that geography is exactly what makes it such a compelling place to own. Consistent appreciation, military proximity, strong resale demand, and a neighborhood built around owners who stay. This isn't a trendy market. It's a stable one — and that's worth more than most buyers realize.

Best for: Buyers looking for long-term equity, military families, and anyone who wants a true coastal community with staying power.

→ Read the full Point Loma neighborhood guide


Pacific Beach — Where Owning Pays You Back

Pacific Beach gives you the quintessential San Diego beach lifestyle — and one of the best ADU opportunity markets in the county to go along with it. Homeowners here have real options to generate income from their property, offset their mortgage, and build equity in ways that most coastal neighborhoods simply don't allow. PB is where lifestyle and financial strategy meet.

Best for: Buyers who want beach living with income potential, investors, and anyone who wants to make their property work harder.

→ Read the full Pacific Beach neighborhood guide


La Jolla — The Only Address That Means Something Everywhere in the World

There is only one La Jolla. Seven miles of dramatic California coastline, a name that carries global recognition, and a real estate market that has proven its resilience decade after decade. Owning here isn't just a lifestyle decision — it's one of the most defensible long-term wealth moves in all of San Diego. If you're weighing whether the premium is worth it, the numbers over time have a consistent answer.

Best for: Move-up buyers, luxury buyers, long-term wealth builders, and anyone relocating to San Diego who wants to land in the most prestigious coastal address in the county.

→ Read the full La Jolla neighborhood guide


Liberty Station — San Diego Living at Its Most Walkable and Alive

Liberty Station is a former Naval Training Center turned into one of the most thoughtfully designed live-work-play communities in Southern California. Historic Spanish Colonial architecture, waterfront parks, a world-class public market, art galleries, restaurants, and a neighborhood pulse that draws people from all over the city — and you get to call it home. There is genuinely nowhere else in San Diego quite like it.

Best for: Buyers who want more from their neighborhood than four walls and a garage — and who want to feel connected to something bigger every single day.

→ Read the full Liberty Station neighborhood guide


Midway District & Old Town — The Smartest First Move in San Diego

If you're a first-time buyer or a military family using a VA loan, Midway and Old Town deserve a serious look. The most affordable entry point in the entire Point Loma area — with trolley access, freeway connectivity, proximity to the coast, and a neighborhood that's about to get a whole lot more attention as the Midway Rising redevelopment takes shape. Getting in before that happens is the kind of move that tends to look very smart in hindsight.

Best for: First-time buyers, VA loan buyers, and anyone who wants to own in a well-located San Diego neighborhood without stretching to their absolute limit.

→ Read the full Old Town & Midway neighborhood guide


Coronado — The Island That Doesn't Play by the Same Rules

Coronado is a finite island in the middle of San Diego Bay with an appreciation track record that puts it in the top 20% of markets nationwide — and a lifestyle that genuinely has to be experienced to be understood. Small-town feel, world-class beaches, walkable village streets, and the highest BAH rates of any Navy base in the country for military families. There is no more Coronado being built. That scarcity is the story — and it's been working in homeowners' favor for a very long time.

Best for: Luxury buyers, military families, long-term investors, and anyone who wants to own on an island that the rest of the world keeps discovering.

→ Read the full Coronado neighborhood guide


Not Sure Which Neighborhood Is Right for You?

That's exactly what I'm here for. Every buyer's situation is different — budget, timeline, lifestyle priorities, financing options — and the right neighborhood for you depends on all of those things together, not just one.

I work with buyers across all of these communities every day. I know where the value is, where the trade-offs are, and how to match the right person to the right place. Let's have a real conversation about what you're looking for and build a plan from there.

Because finding the right neighborhood isn't just the first step in buying a home. It's the foundation everything else is built on.


Ready to find your neighborhood? I'd love to help. Reach out and let's talk.

Serving Point Loma, Ocean Beach, Pacific Beach, La Jolla, and the communities in between.

Home base starts here. -- Katie Wandel


South Coast Realty for the life you want to live

$135,000,000
16 Beds 27 Baths 24449959 MLS Active Status
The Angelo Estate, designed by famed master architect, Ed Tuttle. The most spectacular contemporary estate in Los Angeles, truly one of the great estates in all of America. Perched on a 6-acre view promontory with unobstructed views across the entire Los Angeles basin from downtown to the ocean. Enter through a long gated private driveway to this museum quality stunning architectural masterpiece comprised of steel, glass, and limestone with onsite parking for 80-100 cars. The main house is built around a magnificent open courtyard with fountains. Enter an atrium foyer filled with natural light and reminiscent of IM Pei's Louvre installation. There are high ceilings and great walls for art throughout, a beautiful living room, formal dining, library, chef's gourmet kitchen, great room, incredible theatre, game room, bowling alley, wellness center, gym, wine cellar, and much more. Built by McCoy Construction with meticulous detail and perfection, there was no expense spared and no detail overlooked. All exterior walls are made of imported Italian limestone, while the interior walls and ceilings feature either the same limestone or rift-cut vertical grain white oak. The estate also includes state-of-the-art electronics and security with a security room. The house is heated and cooled by geothermal technology and has solar panels and a generator. Spectacular grounds include a green marble tiled infinity pool and spa, a full outdoor kitchen, a lighted tennis court and pavilion, stunning lawns, walkways, and gardens. There is a full 2-story 2-bedroom guest house and a separate guest apartment. The home is on a peninsula, not only ensuring privacy but opening to possibly the best view in all of Los Angeles. 16 bedrooms, 27 bathrooms, 18 fireplaces. This home is a true wonder, there is nothing else like it, and impossible to duplicate. Be sure to look at both interior and exterior photos, along with the dramatic drone shots on the property website. Shown to pre-qualified clients only.

1261 Angelo Drive, Beverly Hills

$125,000,000
7 Beds 12 Baths 26841395 MLS Active Status
This is not a rendering. This is not AI. This is one of the most ambitious private residences ever built in the Hollywood Hills. Newly completed after a decade-long construction process, this extraordinary modern villa rises from Los Angeles' most iconic promontory, a legendary site once owned by Howard Hughes. Designed by Scott Mitchell Studio, the celebrated firm behind Nobu Malibu and many of Southern California's most significant $100M estates, the home represents a level of craftsmanship and permanence that is nearly impossible to replicate today, with over $30M invested in board-formed concrete alone. High on Curson Terrace, an ultra-exclusive street with only five homes, the estate occupies over an acre with no neighbors on either side and protected state land behind. Floating above the city like a private oasis in the sky, it captures sweeping 270-degree views from Downtown Los Angeles to the Pacific Ocean. Positioned between Chateau Marmont, Tower Bar, and the Hollywood Bowl, the home offers complete privacy while remaining connected to the energy of the city. Private access to Runyon Canyon further enhances its rare setting. The architecture is both monumental and serene. Layered terraces, expansive decks, walls of steel-framed glass, and a seamless integration of fire, water, and landscape create an effortless connection between indoors and out. Every room is oriented toward the view. A long cobblestone driveway leads to a nearly 4,000-square-foot motor court designed to showcase a world-class collection of automobiles. Arrival unfolds through landscaped terraces, dramatic water features, and a striking steel-and-glass entry. Inside, formal and informal living spaces flow seamlessly together, opening completely to the outdoor entertaining areas through disappearing walls of glass. The exterior is anchored by a dark-stone 100-foot infinity pool and spa overlooking the city, complemented by a sunken fire lounge, huge outdoor decks, covered outdoor living spaces, and a standalone pool bar connected by a breezeway. Native landscaping, mature oaks, and curated outdoor environments create the atmosphere of a private resort above Los Angeles. The upper level is dedicated to an exceptional primary suite with dual dressing rooms, separate bathrooms, and a private study. The lower level features a state-of-the-art screening room, billiards lounge, bar, and entertaining spaces organized around a secondary entry foyer connecting directly to the motor court, which can also be transformed into a conditioned modern ballroom. Built by JRC Group and engineered with more than 100 caissons extending approximately 100 feet into the earth, the residence incorporates a multi-million-dollar Jada steel door package, bespoke millwork, and custom audio-visual systems throughout. With construction costs exceeding $5,000 per square foot before land acquisition and building regulations now preventing a project of this scale from being recreated, the estate stands as a singular achievement. There is simply nothing else like it. The only Scott Mitchell residence with a city view, this is a landmark estate where architecture, engineering, privacy, and provenance converge at a level that may never be repeated. This is a one of a kind that can never be done again.

7661 Curson Terrace, Los Angeles

$112,000,000
8 Beds 15 Baths LG26161709 MLS Active Status
Commanding one of the most extraordinary positions along the Laguna Beach coastline, this landmark oceanfront estate spans more than an acre of direct beachfront with a level of scale, privacy and coastal presence that could never be recreated. Designed by renowned architect Fred Briggs, the residence stands among California’s elite homes, combining rare acreage, architectural significance and direct beach access. Set behind dual gated entrances on a private street, the estate offers exceptional security and seclusion. Walls of glass, handcrafted wood and architectural concrete dissolve the boundary between indoors and out, framing sweeping views of Catalina Island and the coastline in both directions. Beyond the interior living spaces, the residence expands to more than 2,000 square feet of additional oceanfront terraces, creating a seamless extension of the home for effortless entertaining. Resort inspired amenities include a pool and spa, private gated steps leading directly to the sand, a sprawling lawn, private amphitheater and an ocean-view championship tennis court. The principal residence is anchored by six en suite bedrooms, a dramatic oceanfront living room with a sit down bar and walls of glass framing panoramic Pacific vistas, and a chef's kitchen centered around an oversized island appointed with professional grade appliances. The primary retreat is unlike any other, featuring a rotating oversized bed beneath an operable ceiling that opens to the stars, a sculptural spiral staircase with a glass floor leading to a private library and panoramic ocean views that create the sensation of floating above the Pacific, immersed in endless blue horizons. Additional amenities include a private cinema, formal dining room, wine cellar, and a fully appointed wellness retreat with a fitness studio, sauna, steam shower and tranquil rock waterfall. Privately positioned apart from the main residence, the guest house offers two en suite bedrooms, a private entrance and an ocean view deck. Completing the estate is an eight car garage with a catering kitchen and private entrance, complemented by an expansive motor court accommodating more than twenty additional vehicles. Ideally located moments from Montage Laguna Beach, world class dining, boutique shopping, and The Ranch Golf Course. Setting the benchmark for oceanfront living this landmark property represents a once-in-a-generation opportunity.

100 Rockledge Road, Laguna Beach

$99,950,000
12 Beds 17 Baths 26838975 MLS Active Status
Seller accepts crypto! Experience the pinnacle of lavish splendor and quiet comfort at La Fin, or The End, aptly named as the ultimate, final example of modern decadence and refinement; the be-all and end-all experience in one of the world's most famous and exclusive enclaves. Sited on a two-acre parcel, this magnificent residence offers 12 spacious bedrooms, 17 bathrooms, remarkable amenities, and brilliant panoramic views of Los Angeles. Just beyond the gated motor court, proceed down to the oversized glass entryway to one of the most beautiful and opulent homes the globe over. A spiral staircase surrounds a stunning 44-foot chandelier made of 55,000 crystals, a showstopping centerpiece yet just one of the impressive custom lighting sculptures throughout the home. The main level features a custom stone bar that flows into the formal living area with a massive hand-carved stone latticework fireplace. All furniture was custom-made for La Fin by Italian luxury brand La Contessina. Motorized Fleetwood pocket doors open to the infinity-edge pool with a striking 23-foot LED screen that rises at the touch of a button and a 30-person lounge area with fire pit. The lower level provides a 6,000-square-foot entertainment area with lofty 18-foot ceilings, custom bar, commercial-grade catering facilities, 1,000-bottle wine cellar, cigar lounge, ice-cold vodka tasting room, and a jaw-dropping automated six-car vehicle elevator display. Additional amenities on the lower level include an outdoor lounge area, luxury fitness center with rock climbing wall, spa, steam room with backlit onyx, massage room, and sound-proof cinema. The second level features a grand primary suite with Italian hand-crafted floor-to-ceiling oak cladding, lounge area, coffee bar, spa-like bathroom with Calacatta Gold marble, massive 100-square-foot shower, solid marble vanity, dual showroom-style walk-in closets, and private wraparound balcony with sweeping views, spa, fire pit, and TV. The rooftop deck offers additional outdoor/entertainment space with built-in seating, fire table, video screen, elevated spa, and even more incredible vistas. Staff residences and a detached guest suite offer ample space. Fingerprint technology and security command center provide the utmost privacy and safety. The meticulously designed and curated La Fin is a once-in-a-lifetime Bel Air estate that can only be admired but never replicated.

1200 Bel Air Road, Los Angeles

$95,000,000
10 Beds 8 Baths NP26126003 MLS Active Status
This iconic oceanfront property represents the opportunity to redefine an entire piece of prime coastline. Comprising approximately 4 acres across eleven contiguous parcels and commanding nearly 320 feet of sandy shoreline, this extraordinary Laguna Beach collection represents one of the most significant residential development opportunities ever offered along the Southern California coast. Positioned above a secluded cove at the southernmost tip of Thousand Steps Beach with panoramic views spanning the Pacific Ocean, Catalina Island, and the dramatic Laguna shoreline, the property combines unparalleled scale, irreplaceable location, and exceptional development potential in a manner rarely encountered and unlikely to be replicated. The true value of this offering lies not in the existing improvements, but in the opportunity to create a landmark coastal residential development capable of establishing a new benchmark for luxury living in one of California's most supply-constrained and globally sought-after markets. With an enviable trove of parcels, substantial ocean frontage, and advanced planning considerations already investigated, the property presents a unique opportunity to develop a transformative family compound or oceanfront community consisting of custom luxury residences, ultra-premium condominiums, or a thoughtfully integrated mixed residential vision designed to maximize both value and long-term market significance. While the property's highest and best use may be realized through its development potential, the estate also offers the rare alternative of creating one of the most significant multigenerational oceanfront compounds on the West Coast; an extraordinary private retreat capable of spanning generations and serving as a lasting family legacy. Further enhancing the investment profile, three newly renovated residences currently occupy the property and may provide interim rental income or executive housing accommodations while development plans, entitlements, and approvals are finalized; helping to offset holding and maintenance costs throughout the planning process. Opportunities of this magnitude are extraordinarily rare. A coastal assemblage of this scale, frontage, and development potential represents more than a real estate acquisition; it is an opportunity to shape the future of one of the most coveted stretches of coastline in Southern California and to create a project destined to become a defining landmark for generations to come.

32229 Coast Hwy, Laguna Beach

$95,000,000
9 Beds 20 Baths 25497825 MLS Active Status
One of the most important residential properties in Los Angeles. Located in the most prime section of Bel Air, Villa dei Fiore is reminiscent of the great homes on the Amalfi Coast and world class estates throughout Europe. Built with incredible scale and detail, the perfect home for entertaining boasts an illustrious history of hosting US Presidents and dignitaries. Situated on 3.3 exquisite acres (3 legal lots) and overlooking breathtaking views spanning across all of Los Angeles. A long private driveway located behind gates leads to this majestic estate. Enter through a spectacular two story oval foyer with floor to ceiling glass overlooking panoramic city to ocean views. High ceilings and wood carved doorways lead to a grand formal living room, beautiful paneled library, magnificent dining room adorned with 18th Century French wallpaper, gourmet chef's kitchen with butler's pantry & auxiliary kitchen. The lower entertainment level features a screening room, wine cellar, lounge, bar and kitchenette. There is an incredible primary suite wing that features a sitting room, arched loggia and luxurious bath and expansive closets. Additional amenities include a private 2bd/2bath guest house with separate gated entrance and parking, an additional 2 bd guest house with 1 bd and 1.5 bth on top level and 1 bd/1 bth on lower level. Park-like grounds include botanical gardens, waterfalls, rose garden, koi ponds, padel court, tropical flowers, plants and palm trees. Shown to prequalified clients only.

729 Bel Air Road, Los Angeles

$90,000,000
9 Beds 15 Baths 26852035 MLS Active Status
Encompassing approximately 17,700 square feet, with an additional subterranean garage of roughly 9,500 square feet, the residence offers a volume and architectural envelope seldom found along the California coastline. Constructed prior to today's far more restrictive coastal regulations and height limitations, the estate possesses a level of scale, presence, and spatial grandeur that would be extraordinarily difficult, if not impossible, to duplicate today. Ownership includes coveted Riviera III Beach Key access, providing entry to one of Point Dume's most sought-after stretches of coastline. Grand yet inviting, the interiors are defined by soaring ceilings, expansive entertaining spaces, and walls of glass that frame sweeping ocean vistas from nearly every principal room. The home's remarkable proportions create an exceptional sense of openness while providing a rare opportunity for a future owner to reimagine, refine, or transform the residence according to their own vision. The scale and infrastructure already in place offer a foundation capable of accommodating virtually any design direction or lifestyle concept. Outside, a series of expansive terraces unfold toward the Pacific, creating an unparalleled setting for entertaining and everyday living alike. A resort-caliber pool and spa overlook the ocean, while multiple gathering areas, mature landscaping, and curated outdoor environments take full advantage of the property's commanding blufftop setting. A defining architectural feature of the estate is its dramatic oceanfront pavilion. Positioned at the edge of the property and framed by classical columns against an endless horizon, it serves as both a striking visual landmark and an unforgettable venue for entertaining above the water. Beyond its beauty, what distinguishes this offering is its rarity. Opportunities to acquire an oceanfront estate of this scale, with this degree of privacy, land, volume, and existing entitlements, have become increasingly scarce. More than a residence, it is a legacy property, one whose size, stature, Riviera III Beach Key access, and relationship to the coastline represent an asset unlikely to be replicated for generations to come.

28824 Cliffside Drive, Malibu

$88,000,000
7 Beds 11 Baths 26839373 MLS Active Status
Set on approximately 1.6 acres along one of Malibu's most coveted stretches of Pacific Coast Highway, this newly reimagined coastal estate pairs breathtaking ocean views with exceptional design, resort-caliber amenities, and remarkable privacy. Encompassing approximately 15,430 square feet across a grand main residence, detached guest casita, staff accommodations, and ancillary structures, the property unfolds as a private compound immersed in mature landscaping and panoramic Pacific vistas.Completely redesigned by Luno Design Studio with sophisticated interiors by ATRAFORM, the estate blends timeless architecture with a refined contemporary sensibility. Expansive glass walls, soaring ceilings, elegant archways, and beautifully curated materials create a seamless connection between the interiors and the spectacular coastal setting beyond. Throughout the home, bespoke finishes, integrated smart home technology, and thoughtfully designed living spaces reflect a commitment to both beauty and functionality.The approximately 12,800-square-foot main residence offers four bedrooms, five full baths, and three powder rooms, with a series of formal and informal living spaces designed for both grand-scale entertaining and everyday comfort. Multiple fireplaces anchor the home's principal gathering spaces and private suites, while walls of glass frame uninterrupted ocean views from nearly every vantage point.Resort-inspired amenities are thoughtfully integrated throughout the estate. A pool overlooking the Pacific, championship tennis court with viewing pavilion, temperature-controlled wine cellar, billiards lounge with custom bar, substantial walk-in safe, expansive lawns, and beautifully landscaped gardens create an environment that rivals the world's finest private retreats. Ocean-facing terraces and outdoor entertaining spaces provide a spectacular setting for gatherings of any scale.Complementing the main residence is a detached one-bedroom guest casita, two additional guest or staff suites above the garage, dedicated staff accommodations, and extensive infrastructure including a Savant home automation system and 60kW backup generator.Minutes from Malibu's most celebrated beaches, dining destinations, and recreational offerings, this exceptional estate represents a rare opportunity to acquire a fully transformed coastal compound where architectural sophistication, privacy, and extraordinary ocean views converge.

26848 Pacific Coast Highway, Malibu

$85,000,000
7 Beds 8 Baths NP25245986 MLS Active Status
Located atop a commanding hilltop promontory in historic San Juan Capistrano, Casa Grande at Coral Farms is a once-in-a-lifetime opportunity encompassing 42.75 acres with sweeping 360-degree views of the Pacific Ocean, surrounding mountains, city lights, golf courses, and the San Juan Capistrano Mission. Rarely does a property of this scale, location, and entitlement flexibility become available in coastal Orange County. The estate is anchored by a Spanish Mission Revival 21,500 sq. ft. multi-use building featuring three residences with nine bedrooms and eight bathrooms, office and conference facilities, and garages with parking for up to sixteen cars. Paved roads, underground utilities, gated entries, and abundant storage provide a strong infrastructure foundation for future vision. Entitlements include permitted plans for a nearly 39,000 sq. ft. Mission Revival primary residence with seven bedrooms, twelve baths, six fireplaces, and unmatched ridgeline views— exempt from the city’s Ridgeline Ordinance. Additional approved uses of the property include guest villas, employee residences, pools and spas, sports courts, barns, stables, and greenhouses. With no architectural review, no permit or plan check fees, and guaranteed, expedited approvals, the property offers development advantages rarely found in California. Beyond its residential potential, Coral Farms is a thriving agribusiness with existing avocado, citrus, and agave production. Expansion plans and feasibility studies for large-scale agave planting and a boutique distillery are available, presenting opportunities for a farm-to-table estate or a branded agricultural enterprise. The property also benefits from its enrollment in the Williamson Act, preserving its agricultural open space while dramatically reducing property tax liability. Based on current valuations, annual savings are estimated at more than $660,000, and the contract transfers seamlessly to the next owner. Located less than 20 miles from John Wayne Airport, five miles from Dana Point Harbor, and minutes from San Juan Capistrano’s train station and equestrian trail system, Casa Grande at Coral Farms combines privacy, accessibility, and heritage. This is more than an estate site—it is a generational acquisition with the ability to create one of Southern California’s great legacy properties.

31062 Casa Grande, San Juan Capistrano

$85,000,000
10 Beds 19 Baths 25614035 MLS Active Status
Madison's Unrivaled Trophy Estate. Poised on the most coveted block of Ross Avenue, this monumental estate commands explosive views of pristine mountains and the emerald fairways of the club's signature Tom Fazio course. With an astounding 470 feet of golf course frontage, this property is a world unto itself, sprawling across a rare triple lot, encompassing approximately 2.5 entirely flat acres. Boasting 43,760 square feet built under roof and 35,370 square feet of climate-controlled space, it stands as the largest and most magnificent residence ever constructed in the Madison club widely regarded as the most exclusive and luxurious private club in the California desert. Originally conceived in 2020 as the personal primary residence of Madison's premier residential developer, no expense was spared in its creation. The estate features two breathtaking primary suites, each a sanctuary of approximately 5,000 square feet. The ground-floor suite offers immediate access to the lush grounds, while the secluded Penthouse Suite occupies the entire second floor, offering the ultimate private retreat. The home's fresh and stylish design is a seamless fusion of the finest materials, state-of-the-art technology, and masterful construction, serviced by five full kitchens. The design was driven by a single motto: "There is only one ride, and it better be fun." This philosophy is brought to life through an astonishing collection of amenities. Challenge guests at the area's only indoor pickleball court or on the professional outdoor court. Entertain in your private club affectionately known as "Da Club" complete with a full bar, DJ booth, and golf simulator. Rejuvenate in the world-class gym or at one of four shimmering glass-pebble pools. As evening falls, the estate transforms, with 32 distinct fire features (19 masonry fireplaces) casting a magical glow. A massive sound system and 40 televisions ensure the perfect ambiance is always just a touch away. For the automotive connoisseur, 13 garage spaces and 10 carport spaces await your beloved rides. After a day of excitement, your guests can retire to the spectacular guest house, a private haven with its own zero-edge pool. This estate is flawlessly equipped to host up to 26 guests, making it the ultimate destination for festival weekends, unforgettable holidays, or any celebration of life's most memorable moments. There is only one ride. This is it.

53370 Ross Avenue, La Quinta

$85,000,000
4 Beds 7 Baths 25609623 MLS Active Status
An architectural masterpiece by Paul McClean, 9126 Cordell redefines modern luxury above the Sunset Strip. Rising five levels, this striking residence blends glass, steel, and stone in a seamless expression of art, architecture, and innovation. Created in collaboration with Grammy nominated music producer Alex Da Kid and interior designer Jeff Corney, the home represents a fourteen year creative journey focused on design, technology, and wellness. The interiors feature a refined natural palette of rift oak, suede wall panels, limestone, marble, and light oak floors, creating warmth within bold contemporary form. Spanning approximately 24,000 square feet, the estate offers four bedrooms while the guest home offers five bedrooms. The home is designed to flow effortlessly between indoor and outdoor living spaces, all oriented toward panoramic city views. A central light shaft and cascading water feature bring light and movement through the core of the home. Eight pools are integrated throughout the property, including a wraparound interior pool, an eighty foot outdoor pool, and a two person infinity pool extending from the primary suite. Every element was designed to balance tranquility and energy. The residence connects by a sculptural staircase and glass elevator centered around a four story digital art wall, a showpiece for rotating high resolution installations. The lower levels feature a two lane bowling alley, forty person theater, glass walled nightclub, game lounge, and half basketball court. The glass car elevator lifts automotive showpieces into view within a dramatic subterranean gallery. The full wellness floor is dedicated to health and rejuvenation, featuring a gym, massage room, cold and hot plunge pools, sauna, and cryotherapy. The innovative Pleasure Suite, designed with The Pleasure Chest of West Hollywood, adds an additional layer of holistic living with advanced lighting and a Murphy bed for multifunctional use. The rooftop terrace offers cinematic city views with a retractable movie screen, spa, and ample space for entertaining. Every inch of the home was designed to create a private world of creativity and comfort, a sanctuary where one can live, work, and host without ever needing to leave. The vision of Cordell is an experience of modern artistry and lifestyle without compromise. It is both technologically advanced and emotionally expressive, a home that celebrates light, water, and imagination in perfect harmony. Cordell is more than a residence, it is one of the most significant contemporary estates in Los Angeles, a living piece of architectural art representing the next generation of luxury living.

9126 Cordell Drive, Los Angeles

$84,950,000
26 Beds 32 Baths 26833103 MLS Active Status
Willow Creek Estate, known as the "Wellington of the West," is a truly unparalleled 77-acre Covenant estate that seamlessly blends the tranquility of the countryside with the vibrant allure of coastal living. Nestled just five miles from the ocean and the bustling beach towns of San Diego, this private sanctuary offers both serenity and accessibility, providing a rare living experience. Designed with a clear vision of harmony between nature and luxury, the estate is more than just a residence it is a cherished home imbued with passion, community, and family values. At the heart of the estate is the magnificent 12,000+ SF main residence, exuding understated sophistication inspired by the timeless elegance of Santa Barbara's architectural style and modeled after Argentina's most magnificent estancias. Its thoughtful design allows for effortless entertaining and intimate family moments. The residence includes multiple venues ideal for gatherings and celebrations, from elaborate weddings to charitable events, all set against the backdrop of breathtaking natural beauty. A separate 2-bedroom guest house is perfectly positioned next to an entertainment pavilion, which features a fully equipped game room, bowling alley, gym, bar and full kitchen. The estate also serves as a haven for outdoor enthusiasts and equestrians alike. Spanning across 77 acres, it features private trails ideal for hiking, running, and horseback riding, as well as a pristine 15-acre bass-filled lake perfect for paddleboarding, canoeing, and fishing. Equestrian facilities include two state-of-the-art barns, 35 stalls in total, a professional riding arena where Olympic hopefuls have trained, and lush pastures, making it ideal for a variety of equestrian disciplines. Every detail of the land has been crafted to provide an exceptional experience, from the tree-lined trails to the numerous paddocks, ensuring a life of exploration and adventure. The layout of Willow Creek Estate has been thoughtfully curated to nurture family life and provide ample opportunities for learning and growth. It offers unique amenities such as a chicken coop and space for farm animals, providing hands-on experiences for children to engage with nature. The expansive grounds allow for safe exploration, where kids can learn skills like horseback riding, driving a trailer, and eventually transitioning from electric cars to full-sized vehicles. With its carefully designed living spaces, including five bedrooms in the main house and an additional five in the ancillary buildings, along with four apartments for ranch workers, the property is perfectly equipped to accommodate family, friends, and staff. Each corner of the estate has been created with love and purpose, from the tennis court and horse walkers to the round pen and private training areas, all aimed at fostering both personal enjoyment and communal connection. Strategically located to balance the ultimate in privacy with proximity to downtown San Diego, beaches, airports, and showgrounds, Willow Creek Estate is truly One of One. Whether envisioned as a shared family estate, an elite equestrian retreat, a destination wellness center, or a corporate retreat, the possibilities are limitless. This remarkable property stands as a testament to the vision, passion, and love poured into its development, offering a sanctuary where nature, family, and luxury come together in perfect harmony.

16401 Calle Feliz, Rancho Santa Fe

Start Your Search

Based on information from California Regional Multiple Listing Service, Inc. as of . This information is for your personal, non-commercial use and may not be used for any purpose other than to identify prospective properties you may be interested in purchasing. Display of MLS data is usually deemed reliable but is NOT guaranteed accurate by the MLS. Buyers are responsible for verifying the accuracy of all information and should investigate the data themselves or retain appropriate professionals. Information from sources other than the Listing Agent may have been included in the MLS data. Unless otherwise specified in writing, Broker/Agent has not and will not verify any information obtained from other sources. The Broker/Agent providing the information contained herein may or may not have been the Listing and/or Selling Agent.