


+16194153614
Katie Wandel South Coast Realty
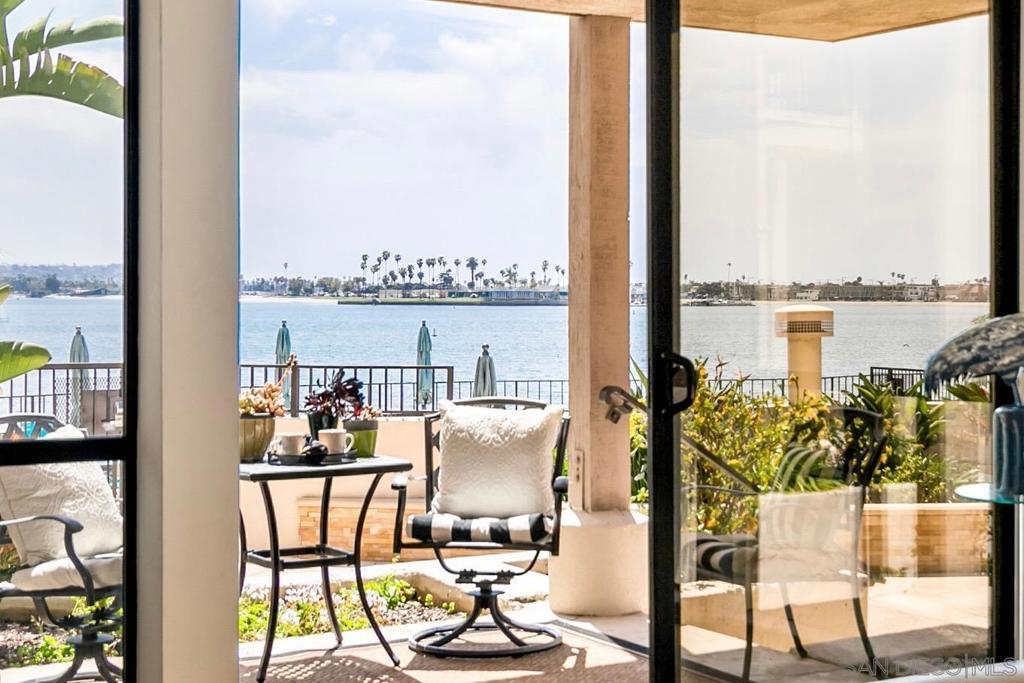
** Bayfront Living with Impressive Views ** Welcome to your dream coastal retreat in the iconic Sanderling building on the sands of Sail Bay. This beautifully updated 2-bedroom, 2.5-bathroom home offers 1,714 sq ft of refined living space with stunning water views of Mission Bay. Enjoy peaceful sunrises and sunsets from your private patio, perfect for dining or relaxing outdoors. The open-concept layout features a sunlit living room, well-appointed kitchen, and dining area with custom built-ins—ideal for both entertaining and unwinding. The primary suite is a tranquil escape with a remodeled spa-style bathroom, oversized walk-in shower, and soaking tub. The second bedroom includes its own en-suite bath. Additional highlights include fireplaces in the living room and primary bedroom, a hallway half-bath, in-unit laundry, and a Murphy bed for guests. Community amenities include a gated entry, sparkling pool and jacuzzi right on the bay with excellent sunlight, two assigned parking spots, and bike storage. Whether you’re strolling the beach, biking the boardwalk, or exploring nearby shops and restaurants, every day feels like a getaway. With one of the most sought-after locations on Sail Bay, this is waterfront living at its finest.
Listing courtesy of Listing Agent: Steven Cairncross (steve@teamcairncross.com) from Listing Office: Berkshire Hathaway HomeServices California Properties.
Listing sold by Daniel Fefferman from Define Real Estate
Based on information from California Regional Multiple Listing Service, Inc. as of . This information is for your personal, non-commercial use and may not be used for any purpose other than to identify prospective properties you may be interested in purchasing. Display of MLS data is usually deemed reliable but is NOT guaranteed accurate by the MLS. Buyers are responsible for verifying the accuracy of all information and should investigate the data themselves or retain appropriate professionals. Information from sources other than the Listing Agent may have been included in the MLS data. Unless otherwise specified in writing, Broker/Agent has not and will not verify any information obtained from other sources. The Broker/Agent providing the information contained herein may or may not have been the Listing and/or Selling Agent.

/u.realgeeks.media/katiewandelsocorealty/SURFTOSOLDSD_LOGO-2.png)