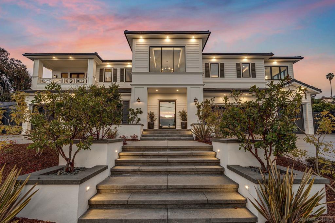
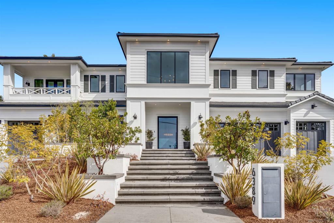
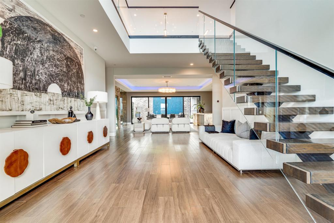

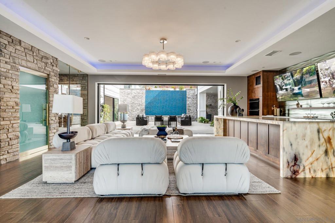
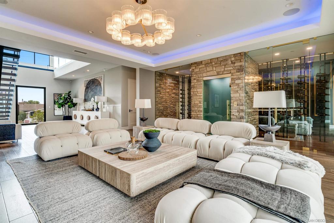
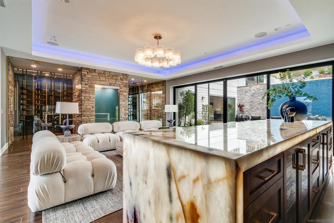
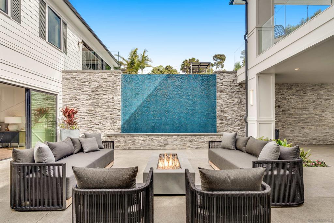
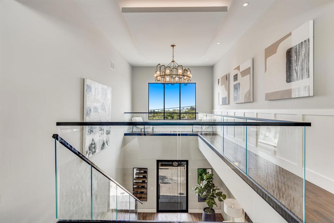
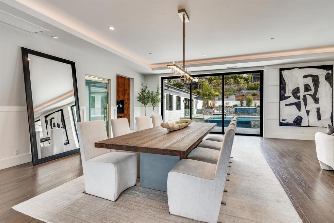

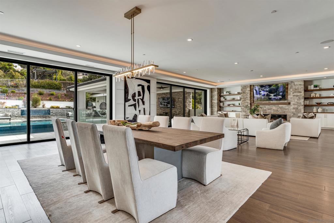
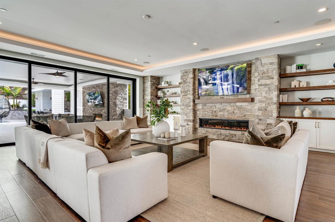
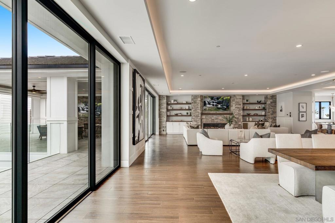
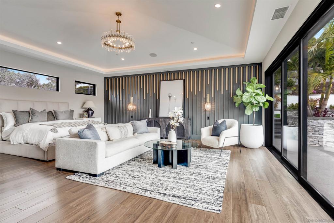
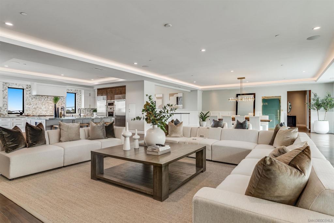
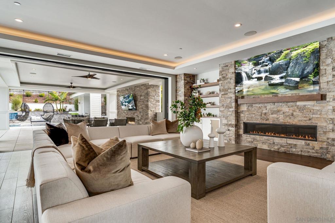
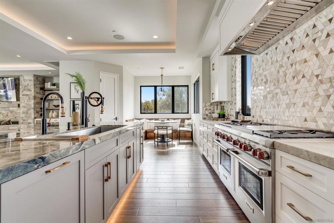
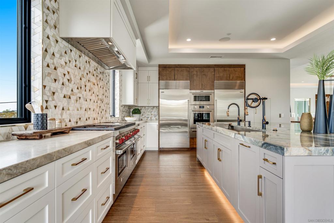
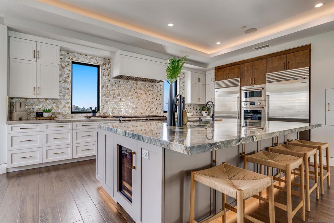
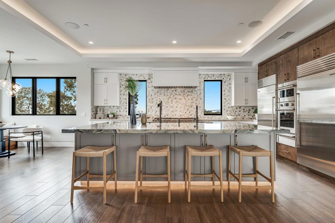
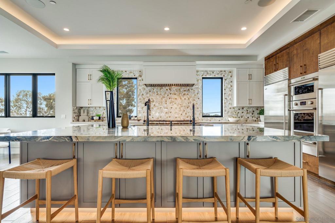
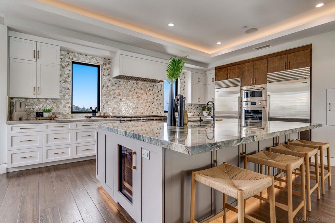
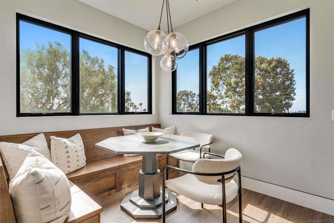
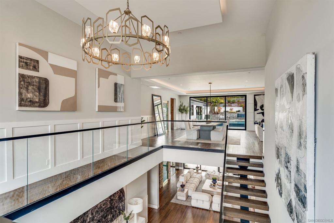
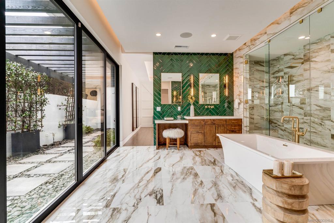
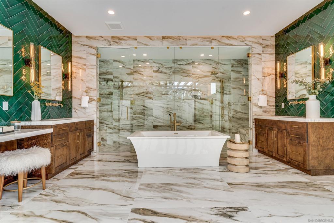
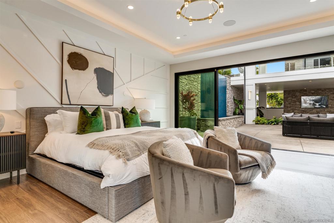
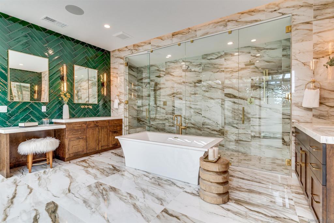
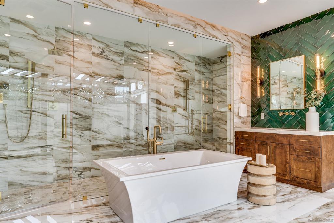
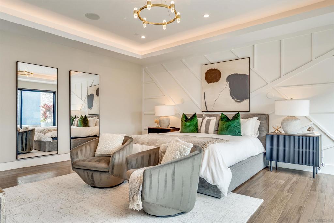
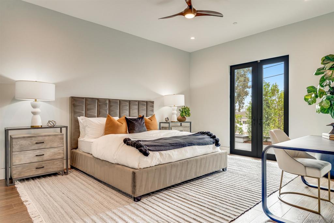
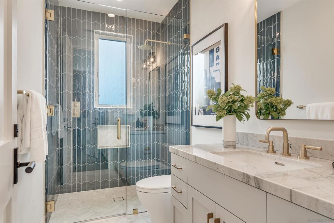
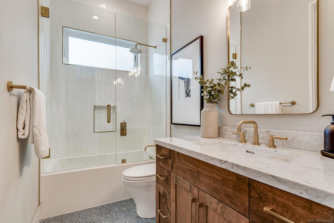
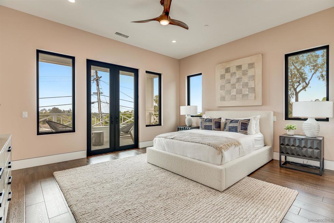
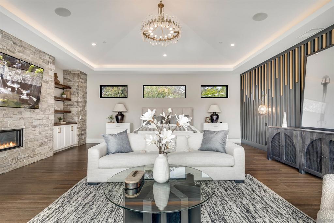
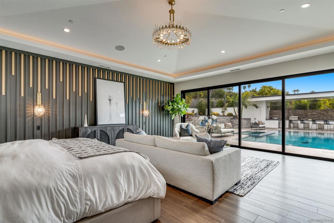
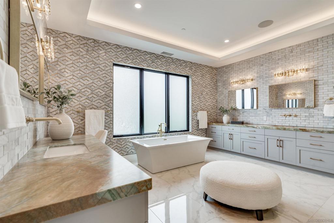
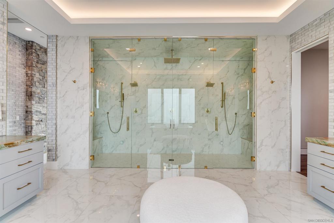
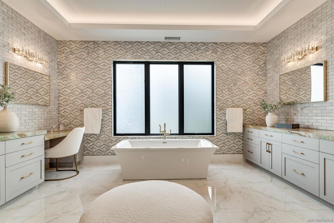
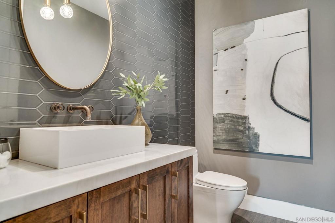
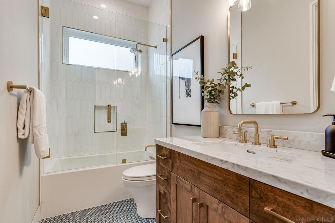
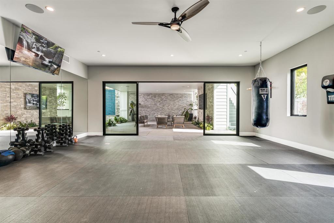
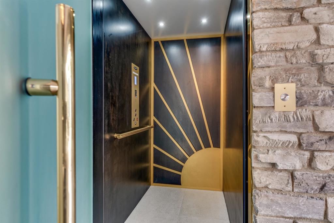
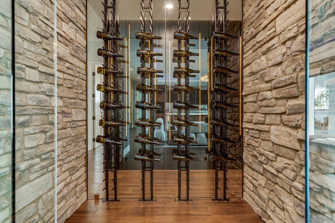

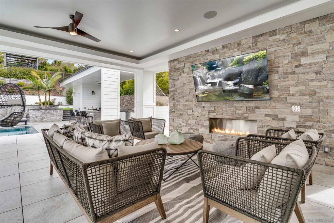
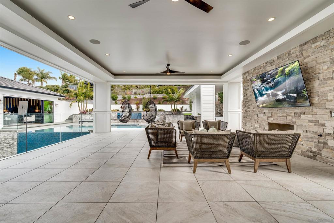
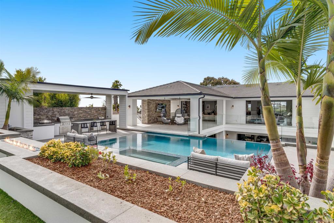
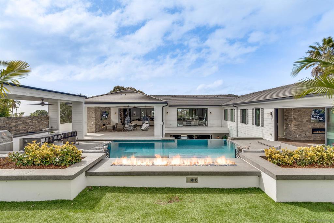
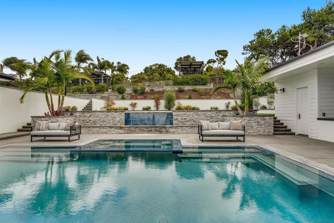
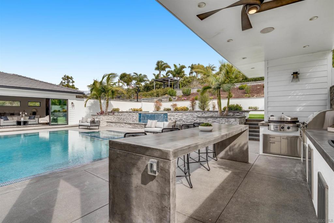
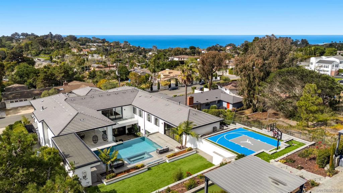
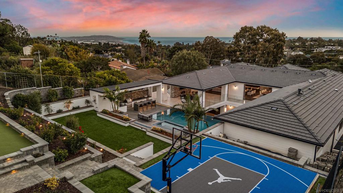
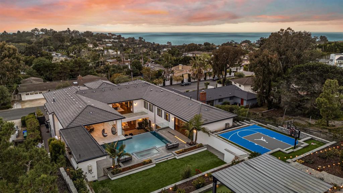
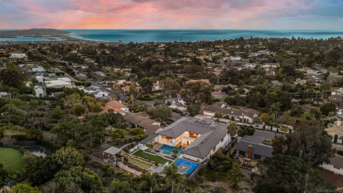
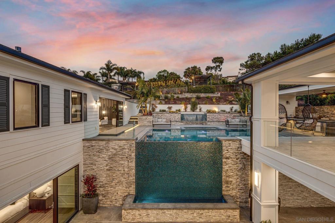
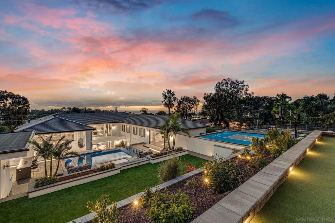
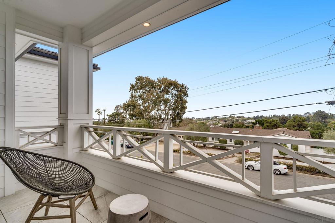
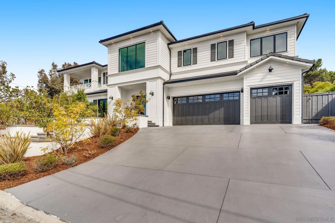
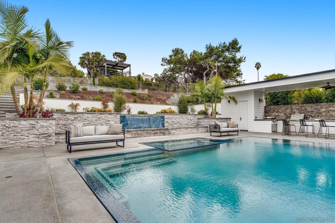
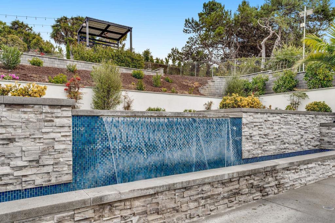
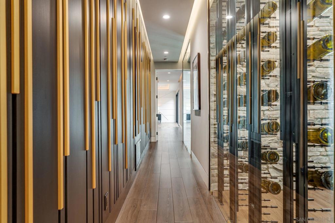
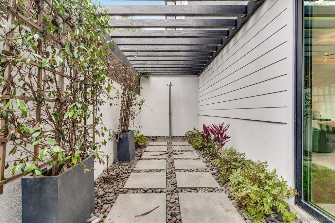
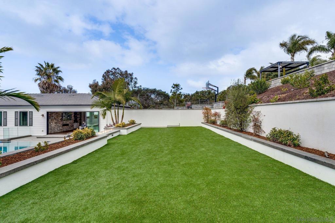
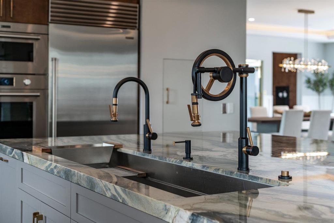
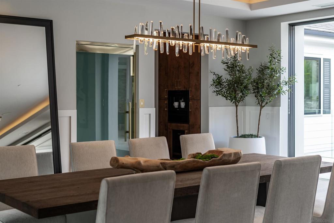
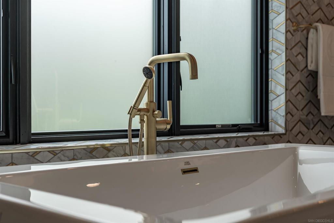
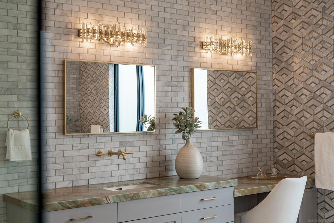
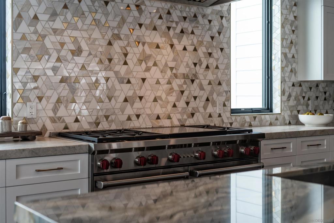
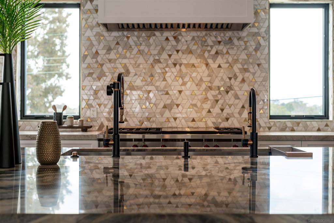
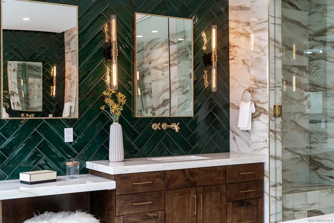
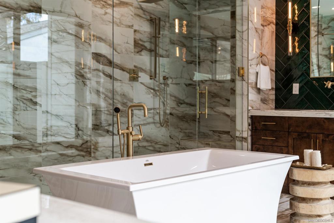
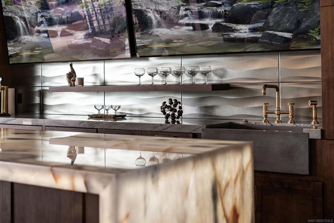
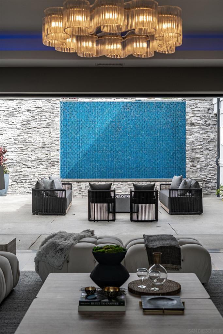
An extraordinary expression of modern coastal luxury, this La Jolla estate pairs architectural sophistication with resort-caliber amenities. Set on a half-acre hillside parcel, the newer-construction residence offers more than 8,000 square feet of living space. A reverse floor plan creates an exceptional scale and flow, with select interior vantage points offering views toward the Pacific and the expansive backyard serving as the centerpiece of its coastal setting. Six bedrooms, seven full baths, and two half baths include two exceptional primary suites, while kitchens on multiple levels, a fitness room, elevator, and dumbwaiter provide effortless functionality. The main level is designed for elevated entertaining, with an indoor bar, 180-bottle wine room, and lounge opening to a private courtyard anchored by a dramatic 20-foot cascading water feature. The primary suite offers a private patio and outdoor shower. The expansive backyard is where this estate truly comes alive, with an infinity-edge pool, outdoor kitchen and bar, and coastal vistas creating an ideal setting for entertaining. Ocean-view basketball and bocce courts further elevate the resort-like experience. Refined finishes include Wolf and Sub-Zero appliances, Waterstone fixtures, built-in espresso machines, warming drawers, onyx countertops, stone accent walls, and wide-plank LVP flooring. Ideally positioned near La Jolla's beaches, private golf courses, trails, schools, and renowned dining, this estate offers a rare opportunity for sophisticated coastal living.
Listing courtesy of Listing Agent: Heather Daum (heather.daum@theagencyre.com) from Listing Office: The Agency.
Based on information from California Regional Multiple Listing Service, Inc. as of . This information is for your personal, non-commercial use and may not be used for any purpose other than to identify prospective properties you may be interested in purchasing. Display of MLS data is usually deemed reliable but is NOT guaranteed accurate by the MLS. Buyers are responsible for verifying the accuracy of all information and should investigate the data themselves or retain appropriate professionals. Information from sources other than the Listing Agent may have been included in the MLS data. Unless otherwise specified in writing, Broker/Agent has not and will not verify any information obtained from other sources. The Broker/Agent providing the information contained herein may or may not have been the Listing and/or Selling Agent.

/u.realgeeks.media/katiewandelsocorealty/SURFTOSOLDSD_LOGO-2.png)