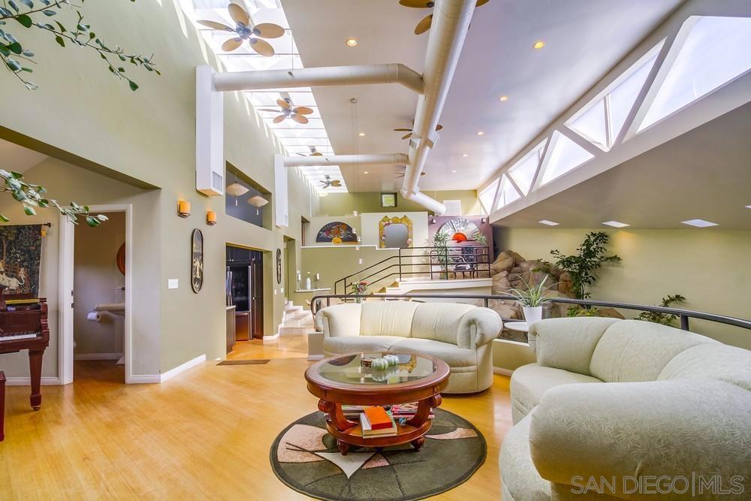
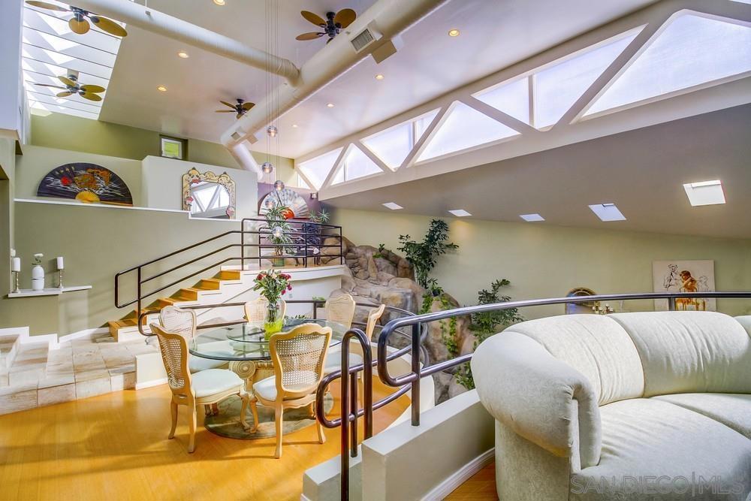
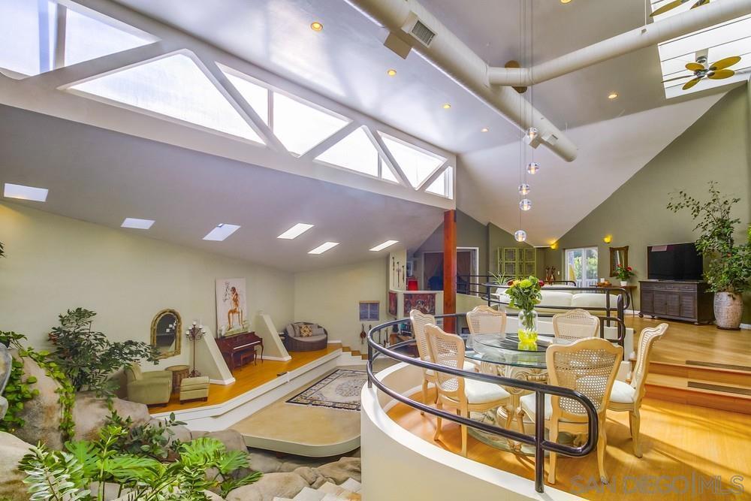
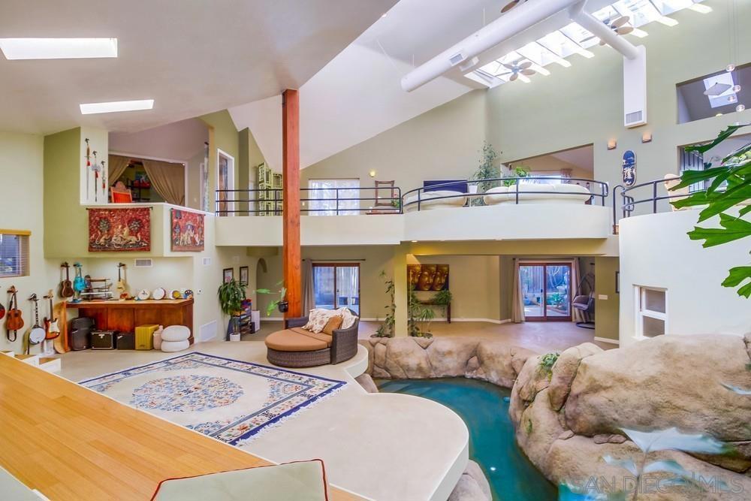
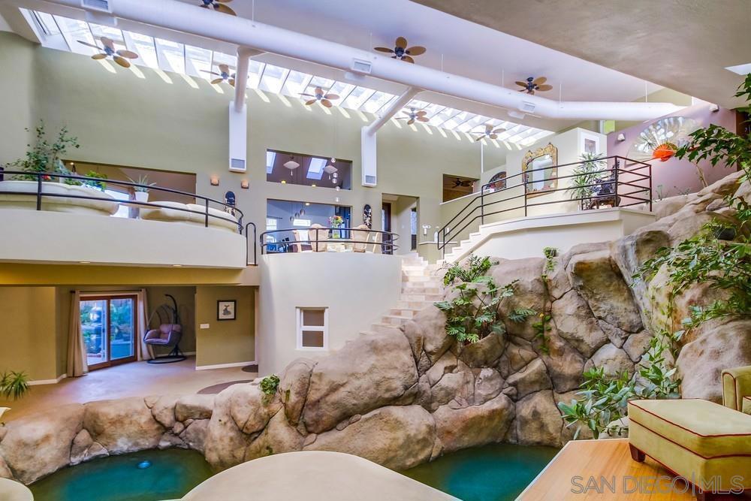

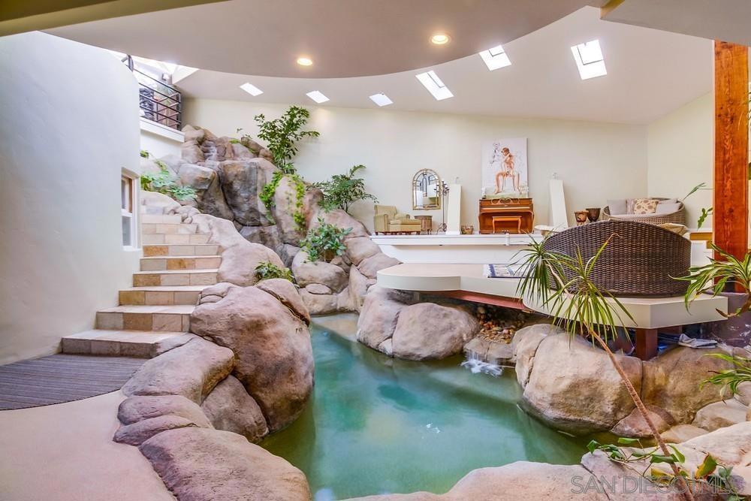

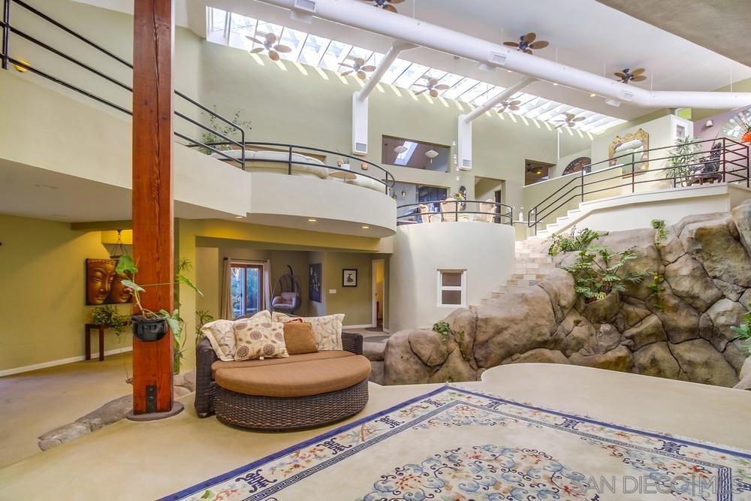
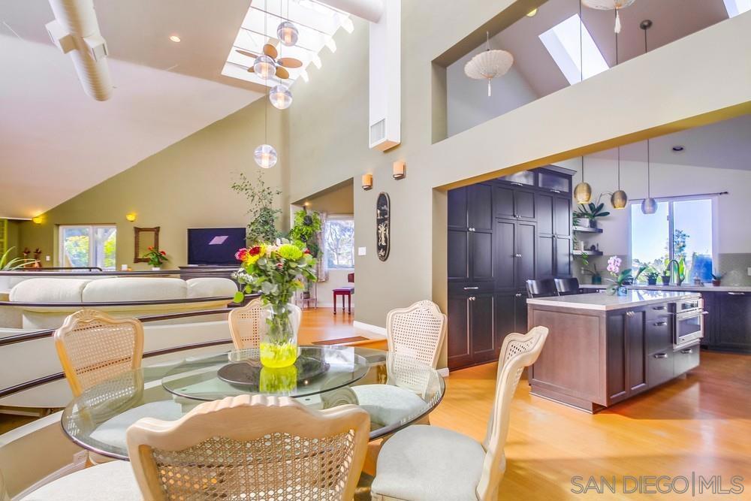


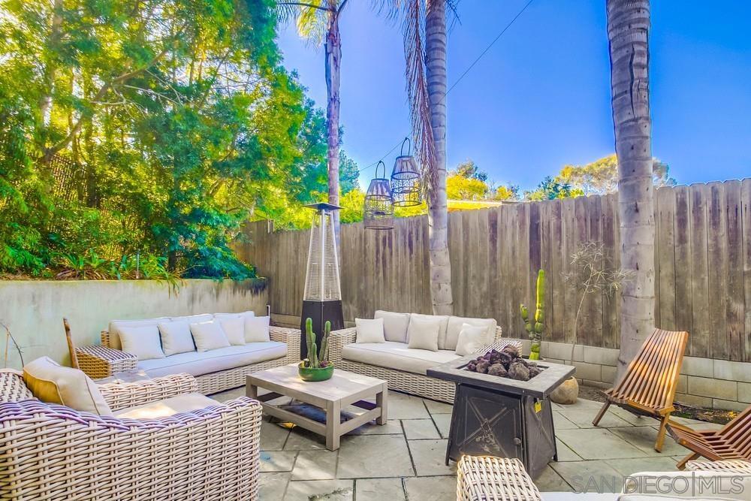

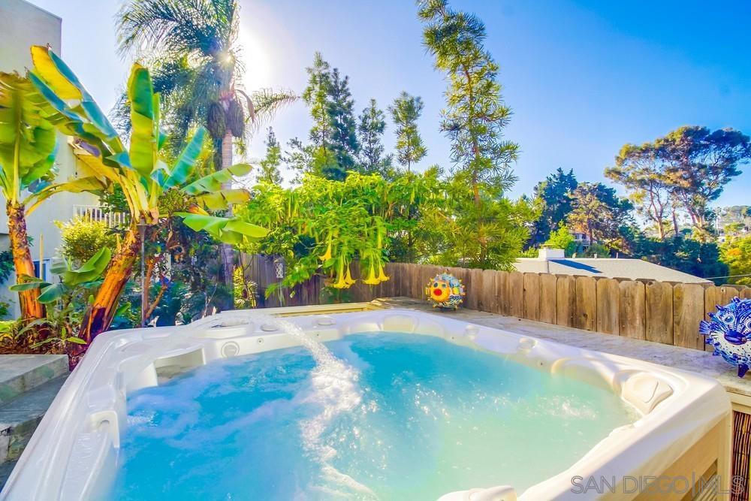


Tucked away on a quiet cul-de-sac, this Rob Quigley designed gem features soaring 30+ ft ceilings and a stunning pool with a waterfall flowing through the home. Sunlit interiors blend indoor and outdoor living, creating a private tropical retreat. A spacious stage by the pool is perfect for entertainment. Enjoy breathtaking views from the expansive deck. Home includes a detached 300sf studio with a private deck. A true trophy property that cannot be replicated, offering an extraordinary lifestyle and endless opportunities for entertaining. Tucked away on a quiet cul-de-sac, this architectural gem—originally designed by architect Rob Quigley—returns you to your childhood where your imagination is unlimited by the concept of interior and exterior. Captivating 30+ ft ceilings and a breathtaking waterfall pool flowing through the home create a perfect space for musicians, artists and entertainers alike. The acoustics rival a concert hall, and the natural light—perfect year-round—enhances its potential as an art gallery. A spacious stage by the pool invites performance, artistic expression, or immersive entertainment, making this home unlike any other. Step onto the expansive deck and take in views from dawn to dusk, while multi-level ceilings fill the space with light and airiness. A private 300 sq. ft. detached guest house with a separate entrance offers a serene retreat or creative workspace. More than just a home, this is a space where imagination, nature, and artistry merge—where life itself becomes an inspired masterpiece and your dream home awaits.
Listing courtesy of Listing Agent: Nicole van Dobben (nicole.vandobben@compass.com) from Listing Office: Compass.
Based on information from California Regional Multiple Listing Service, Inc. as of . This information is for your personal, non-commercial use and may not be used for any purpose other than to identify prospective properties you may be interested in purchasing. Display of MLS data is usually deemed reliable but is NOT guaranteed accurate by the MLS. Buyers are responsible for verifying the accuracy of all information and should investigate the data themselves or retain appropriate professionals. Information from sources other than the Listing Agent may have been included in the MLS data. Unless otherwise specified in writing, Broker/Agent has not and will not verify any information obtained from other sources. The Broker/Agent providing the information contained herein may or may not have been the Listing and/or Selling Agent.

/u.realgeeks.media/katiewandelsocorealty/SURFTOSOLDSD_LOGO-2.png)