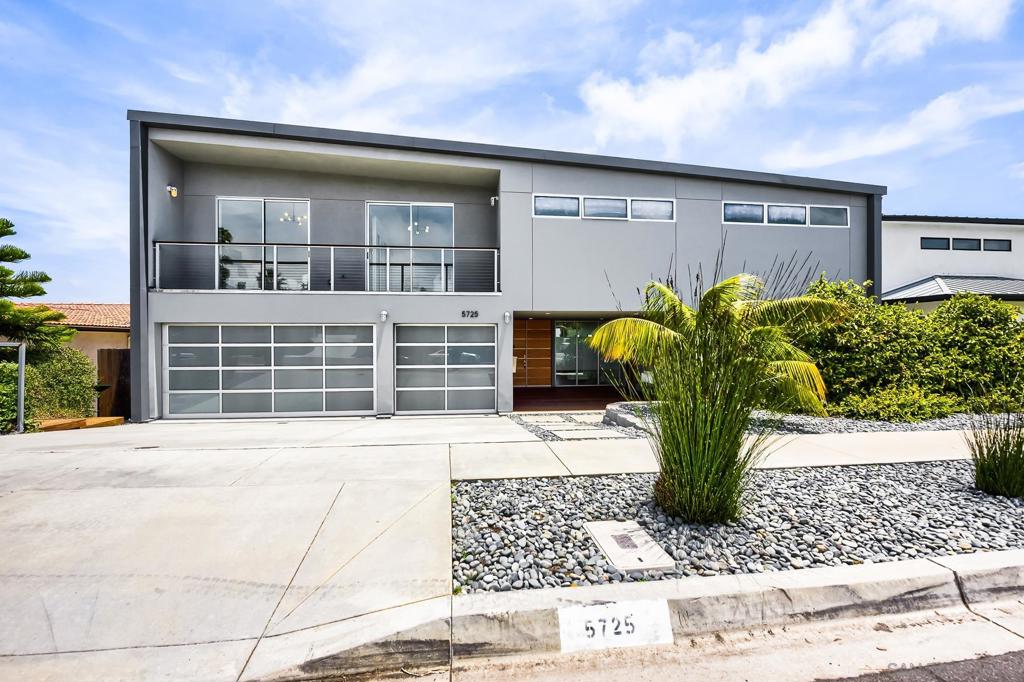


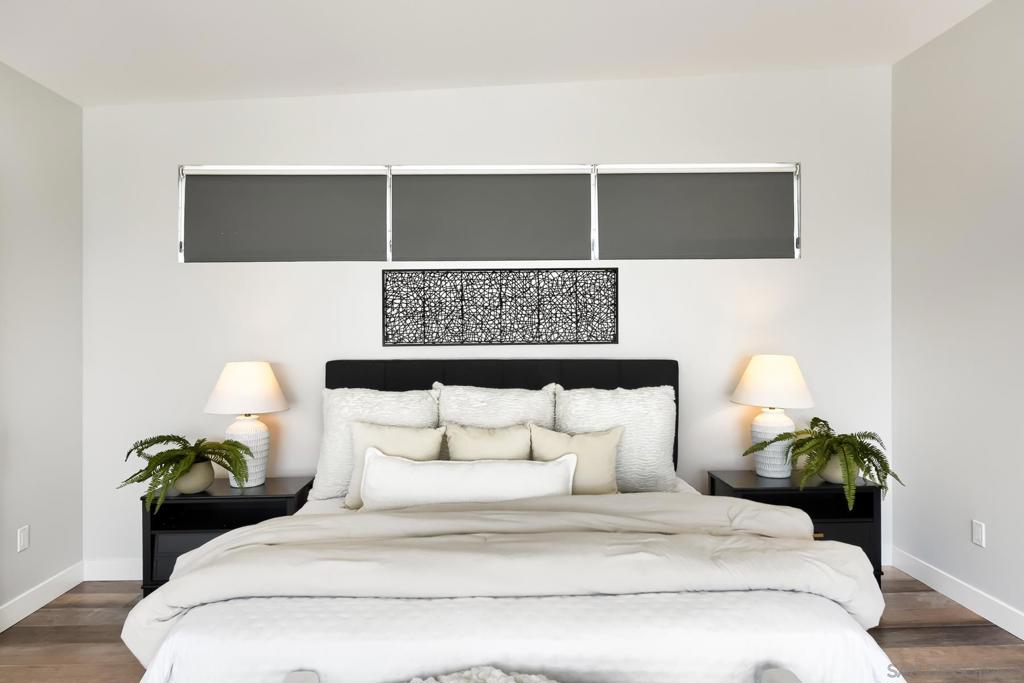


Enjoy sweeping 180-degree panoramic views! Floor to ceiling sliders offer abundant natural light & indoor-outdoor living combining the view deck and the open living spaces. The main residence features 3 bedrooms & 2.5 baths in it's generous, open floor-plan with modern finishes. An attached guest suite with a separate entrance and its own laundry & kitchenette functions as flexible living space — multigenerational living, rental income potential, home office/gym separation, or guest privacy. It can also be easily reincorporated into the home’s primary floor plan as a traditional large downstairs fourth bedroom and 3rd full bath and extra living space, if desired. From sunrise to sunset, enjoy breathtaking vistas stretching across the city, surrounding hillsides and beyond, from multiple decks & the spacious balcony off the upstairs primary suite. All positioned to showcase the exceptional views. Whether you’re seeking room for extended family, long-term guests, a private workspace, or simply a home with extraordinary flexibility, this residence offers endless possibilities. This exceptional modern view home on a spacious 10,500 sq. ft. lot, features a 3-bedroom, 2.5-bath main home plus an attached, single story 1-bedroom, 1-bath guest suite with its own private entrance, laundry, and kitchenette. The AMAZING Views, incredible Principal Bedroom with a spa-like en-suite bath and large walk in closet as well as a 3 Car garage, Paid Solar with Tesla Battery, & gorgeous wood decks & huge balconies and yard round out this multi-generaltional home as a unique winner!
Listing courtesy of Listing Agent: Yoni Breziner (yoni@858property.com) from Listing Office: Real Broker.
Based on information from California Regional Multiple Listing Service, Inc. as of . This information is for your personal, non-commercial use and may not be used for any purpose other than to identify prospective properties you may be interested in purchasing. Display of MLS data is usually deemed reliable but is NOT guaranteed accurate by the MLS. Buyers are responsible for verifying the accuracy of all information and should investigate the data themselves or retain appropriate professionals. Information from sources other than the Listing Agent may have been included in the MLS data. Unless otherwise specified in writing, Broker/Agent has not and will not verify any information obtained from other sources. The Broker/Agent providing the information contained herein may or may not have been the Listing and/or Selling Agent.

/u.realgeeks.media/katiewandelsocorealty/SURFTOSOLDSD_LOGO-2.png)