La Jolla Homes with Three Or More Levels Stories

La Jolla Homes with Three Or More Levels Stories

Welcome to La Jolla, California—a coastal gem nestled in San Diego County, where the sun-kissed shores meet breathtaking cliffs and a vibrant community. Known for its stunning beaches, upscale boutiques, and fine dining, La Jolla offers a lifestyle that seamlessly blends luxury with the laid-back charm of beach living. Whether you’re strolling along the picturesque coastline or exploring the artistic treasures at the Museum of Contemporary Art, you’ll find that La Jolla is a place that captivates the heart and soul.

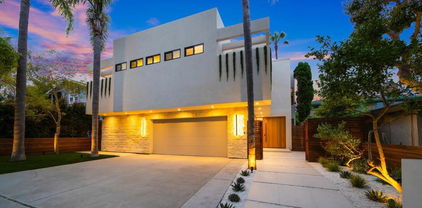
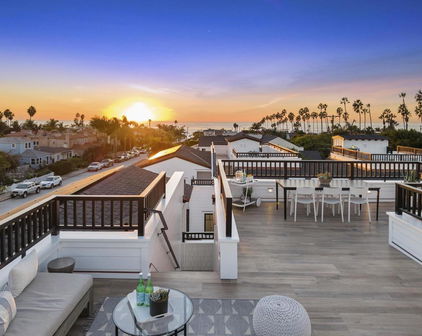
For those seeking a home that reflects both elegance and functionality, La Jolla boasts an impressive selection of residences with three or more levels. These multi-story homes provide an abundance of space and privacy, perfect for families or anyone looking to entertain. Imagine waking up to panoramic ocean views from your master suite or hosting friends on your expansive rooftop terrace, where the sunsets paint the sky in hues of orange and pink.

The architectural styles in La Jolla are as diverse as its residents, with modern designs that incorporate sustainable materials and classic Mediterranean villas that exude timeless charm. Each home is thoughtfully designed to maximize natural light and outdoor living, allowing you to savor the coastal climate year-round.

Living in La Jolla means more than just owning a home; it’s about embracing a lifestyle filled with outdoor adventures, cultural experiences, and a close-knit community. Explore the possibilities of multi-level living in this enchanting coastal paradise, where every day feels like a vacation. Discover your dream home in La Jolla today!

Newest La Jolla Homes with Three Or More Levels Stories

$11,995,000
5 Beds 9 Baths 260021509SD MLS Active Status
Recently updated, this stunning modern contemporary residence is situated on nearly half an acre in La Jolla’s desirable Muirlands Estates. Designed for luxurious living and effortless functionality, the home is filled with natural light and elevated by sophisticated finishes throughout. Designed for seamless indoor-outdoor living, the home opens to a private backyard with a pool and spa, built-in BBQ area, cedar ceilings, fireplace, television, and multiple spaces for relaxing and entertaining. The chef’s kitchen features a Wolf gas cooktop, induction Teppanyaki burners, and an oversized marble-topped island with an integrated butcher-block work surface. Expansive living spaces are enhanced by 10-foot coved ceilings, a striking limestone fireplace, a newly added full-home automation system, Frame televisions, and newly added security cameras. The exceptional primary suite offers dual bathroom spaces, a large soaking tub, heated floors, and a private courtyard featuring a dramatic gas fire pit and lush living wall. A beautiful and bountiful vegetable garden adds to the property’s serene, resort-like setting. Additional amenities include an approximately 400-square-foot casita, gym, media room with projector, space for an executive office or an additional guest room, and staff room with separate entry—creating an extraordinary La Jolla residence that blends modern design, comfort, technology, and privacy.

6349 Castejon, La Jolla

$799,000
2 Beds 3 Baths 260020674SD MLS Active Status
Welcome to this updated 2-bedroom, 2.5-bath townhome in the Woodlands West community of La Jolla. Spanning 1,074 square feet, this home features custom cabinetry and granite countertops throughout the kitchen and baths, crown molding throughout, and a cozy wood-burning fireplace in the living area. A new water heater and individual heating units in each room add everyday comfort and efficiency. The washer and dryer were replaced in 2023. Vaulted ceilings and a ceiling fan create an airy, light-filled primary suite with direct access to a private deck, a peaceful retreat framed by mature, tree-lined surroundings. The open living area flows easily to a private patio, ideal for morning coffee or evening relaxation. Both bathrooms feature granite-topped vanities with ample cabinet storage. Just steps from the community clubhouse and pool, residents also enjoy access to Woodlands amenities including tennis and pickleball courts, all just minutes from UCSD, Westfield UTC, La Jolla Village shopping and dining, and the coast. With its clean, updated finishes and unbeatable location in the heart of University City, this home offers comfortable coastal living at an unbeatable price point. Welcome to this updated 2-bedroom, 2.5-bath townhome in the Woodlands West community of La Jolla. Spanning 1,074 square feet, this home features custom cabinetry and granite countertops throughout the kitchen and baths, crown molding throughout, and a cozy wood-burning fireplace in the living area. A new water heater and individual heating units in each room add everyday comfort and efficiency. The washer and dryer were replaced in 2023. Vaulted ceilings and a ceiling fan create an airy, light-filled primary suite with direct access to a private deck, a peaceful retreat framed by mature, tree-lined surroundings. The open living area flows easily to a private patio, ideal for morning coffee or evening relaxation. Both bathrooms feature granite-topped vanities with ample cabinet storage. Just steps from the community clubhouse and pool, residents also enjoy access to Woodlands amenities including tennis and pickleball courts, all just minutes from UCSD, Westfield UTC, La Jolla Village shopping and dining, and the coast. With its clean, updated finishes and unbeatable location in the heart of University City, this home offers comfortable coastal living at an unbeatable price point.

3243 Via Alicante Unit 55, La Jolla

$4,695,000
4 Beds 3 Baths 260020072SD MLS Active Status
Rare opportunity to acquire a proposed fractional TIC interest sale with exclusive-use rights to the entire detached front residence at 7376 Fay Avenue in the heart of La Jolla Village. This extensively renovated 4BR/3BA residence offers approximately 2,783 SF of interior living space plus an extraordinary approximately 1,600 SF rooftop entertainment deck with ocean views. The Front TIC Interest is intended to include exclusive use of approximately 4,768 SF of designated land area, including the residence, attached garage, Fay Avenue driveway, designated parking, yards, patios and landscaping. The home features an open-concept layout, contemporary finishes, indoor/outdoor living and a professionally designed rooftop deck ideal for entertaining and enjoying the coastal setting. Offered fully furnished and equipped, providing flexibility for use as a primary residence, second home or furnished rental, subject to applicable regulations. The property currently consists of one legal parcel/APN containing the detached front residence and a separate detached rear duplex. The proposed two-interest TIC structure is intended to provide the purchaser of this Front Interest exclusive possession and use of the front residence and its designated areas, the rear duplex and its designated area comprise a separate TIC interest 260020072 . See attached conceptual exclusive-use plan and offering information. Buyer to review and approve final TIC Agreement and related documentation. 7376 Fay Avenue presents a rare opportunity to acquire a proposed fractional Tenancy-in-Common interest associated with the entire detached front residence in the heart of La Jolla Village. The extensively renovated residence offers approximately 2,783 square feet with 4 bedrooms and 3 bathrooms, together with an approximately 1,600-square-foot rooftop entertainment deck featuring ocean views. The home has been professionally designed and is offered fully furnished, including furniture, televisions, window coverings, kitchenware, linens, towels and related household items, allowing for immediate residential, second-home, guest or furnished-rental use, subject to applicable law and regulations. The proposed Front TIC Interest is intended to provide exclusive possession, control and use of the entire detached 7376 Fay Avenue residence and its designated associated areas. The conceptual exclusive-use allocation includes approximately 4,768 square feet of designated land area encompassing the residence, attached garage, Fay Avenue driveway, designated parking, front and side yards, patios, landscaping, rooftop deck and other areas assigned to the Front Interest in the final documentation. The overall property currently remains one legal parcel and one APN. It contains the detached front residence and a physically separate rear duplex. The contemplated ownership structure consists of two TIC interests: • Front TIC Interest — exclusive-use rights to the entire detached front residence and designated front areas. • Rear TIC Interest — exclusive-use rights to the separate detached rear duplex and its designated rear areas. The purchaser of the Front Interest would hold an undivided ownership interest in the underlying real property together with contractual exclusive-use rights to the front residence and designated front areas. The Rear Interest owner would have separate exclusive-use rights to the detached rear duplex and designated rear areas. This is not a condominium and is not currently a separately subdivided fee-simple parcel. The conceptual area plan is for illustrative purposes only and does not constitute a survey, parcel map, legal lot line or separate APN. The definitive TIC Agreement and related documents are intended to address ownership percentages, exclusive-use rights, access, maintenance and repair responsibilities, insurance, property-tax allocation, shared expenses, lender protections, transfer rights, dispute resolution and other ownership m...

7376 Fay Ave, La Jolla

$5,325,000
5 Beds 5 Baths 260018364SD MLS Active Status
Only one 5BR New Construction Home Left - 3 sold - ideal Summer Lock n Go Luxury Home in La Jolla! Experience the pinnacle of coastal luxury in this brand-new 5BR, 3,473 sq ft detached 'Lock-n-Go' Beach House perfectly positioned in La Jolla’s coveted Beach Barber Tract—just moments from Windansea Beach, Little Point and the Village. Bathed in natural southern light, this architectural standout showcases refined craftsmanship and thoughtful design, featuring a striking tambour wood cupola primary bath ceiling detail, chef’s Thermador appointed kitchen with tucked away walk-in catering pantry, and a unique entertainer’s Media Room Lounge complete with designer wet bar, Control 4 Home Automation/AV System, 50+ bottle wine column fridge and elevator access to all levels. The panoramic rooftop deck captures sweeping coastal vistas of the La Jolla, Blacks & entire San Diego coastline to the north. Every detail reflects custom luxury & maximized use of space—from bespoke wood millwork and tongue-and-groove ceilings to modern Lutron lighting, Solar, Tesla Battery & Control 4 Home system. Perfect as a multigenerational 2nd Home, lock-and-leave coastal escape, or premier luxury rental potential, 466 Westbourne defines modern La Jolla living just steps from year round surf, sand, sunsets! BUILDER: Attention to detail & pride of ownership define this rare La Jolla new construction offering, blending modern luxury with timeless design. Timeless black-and-white lines, copper downspouts, and custom washed brick frame a bright, sun-soaked entry patio, outdoor fireplace & yard adorned with lush hedges. KITCHEN / LIVING: The main level welcomes you with vaulted alder beam ceilings, gas fireplace, and light beachy wide-plank oak floors. The entertainer’s kitchen features a walk-in working pantry with 2nd sink, 2nd dishwasher, and microwave, plus a full Thermador appliance suite—36” paneled fridge, 48” range top with griddle, 30” double ovens, Kohler farmhouse sink, and natural slab center island with bar stool seating. LOWER LEVEL: All floors Accessible by elevator, the expandable lower-level Media/Game Room offers a custom wet bar, sink, Thermador 50+ bottle wine column, beverage fridge, floating shelves, AV system, and crown molding LED lighting. This level boasts a private guest room with en-suite bath, the 5th Room for your needs, owner storage room, and a spacious walk-in laundry room. TOP FLOOR: The impressive Primary Suite captures sunset views and flows into a spa-inspired bathroom featuring a freestanding Kohler soaking tub under a tambour wood cupola ceiling, herringbone inlay tile, dual vanities with LED mirrors, makeup counter, and rainfall shower with multi-function fixtures. A must after a day in the sun! OTHER: 1) Laundry room with front-load washer/dryer, quartz counters, and farm sink. 2) Solar Panels Installed with Tesla Powerwall Battery. 3) Two-car garage with EV Outlet. 4) Exterior beach surf shower. 5) Control 4 Smart Home AV System with built-in speakers, Lutron lighting, mult cameras installed & expandability.

466 Westbourne St, La Jolla

$15,400,000
4 Beds 7 Baths 260018314SD MLS Active Status
829 Coast Blvd South is one of five rare new-construction Residences at 800 Coast — the first ground-up development in the Village of La Jolla in over 40 years. Designed and built by San Diego Homebuilders Hall of Fame builder and renowned designer Dawn Davidson, with Irving Gill-inspired architecture by Will & Fotsch, this 5,347-SF residence offers 4 bedrooms, 4 en suite + 3 powder baths, 2-car + compact garage option, plus a private gated courtyard entry. Sweeping Pacific and coastline views grace the upper living levels. Exquisite finishes include a glass-wall Savaria Vue elevator, custom floating stairwell, Thermador appliances, rift-cut oak cabinetry, and a private rooftop deck for sunset entertaining. Leave the car behind and stroll to the Village's world-class restaurants, along with chic boutiques, an acclaimed contemporary art museum, and exceptional beaches. This is coastal living, elevated. The Residences at the new and exclusive 800 Coast are unlike any other in La Jolla, crafted with architectural and design precision. Each blends elegance and sophistication with impeccable elevated details including: expansive and generous spaces, a custom designed floating stairwell with white oak treads and led lighting, stunning private Savaria Vue lift elevator offering clear view walls, a 2-car + compact car garage opt., stucco exteriors featuring painted white brick, graphite extruded aluminum doors and windows, custom glass pivot entry doors, wood flooring throughout, gas fireplace, and more. Outdoor living spaces have been created to embrace breathtaking sunsets and refreshing ocean breezes from terraces that effortlessly extend the indoors. Features include a private entry gated courtyard, generous and inviting outdoor retreats, an aluminum trellis connecting visually to lush landscaping, main level covered terraces with an al fresco kitchen and firepit*, roof-top decks with spa* and outdoor firepit*, and guest suite covered terraces. The exquisitely-designed Chef’s Kitchen features an entertaining sink and pulldown faucet, social island, Professional Thermador appliances, rift cut oak custom cabinetry with white and walnut accents, Italian porcelain slab countertops, a hospitality bar with wine columns, walk-in pantry*, back kitchen, and more. En-suite bedrooms with bathroom sanctuaries feature rift white oak cabinetry, Visual Comfort lighting, stone & porcelain flooring, designer plumbing fixtures, LED lighted closet poles in primary bathroom, a stone feature wall with LEDs, smart toilets in primary bathrooms, and much more.

829 Coast Blvd S, La Jolla

Start Your Search

Based on information from California Regional Multiple Listing Service, Inc. as of . This information is for your personal, non-commercial use and may not be used for any purpose other than to identify prospective properties you may be interested in purchasing. Display of MLS data is usually deemed reliable but is NOT guaranteed accurate by the MLS. Buyers are responsible for verifying the accuracy of all information and should investigate the data themselves or retain appropriate professionals. Information from sources other than the Listing Agent may have been included in the MLS data. Unless otherwise specified in writing, Broker/Agent has not and will not verify any information obtained from other sources. The Broker/Agent providing the information contained herein may or may not have been the Listing and/or Selling Agent.